Building Knowledge
Why does this wall need to be fire-rated?
Four reasons fire-rated walls are required—and how each guides assembly selection

Specifying a fire-rated wall assembly isn’t just about finding the right UL design number. It’s about understanding why the assembly is required in the first place.
Whether you’re designing a mixed-use development, planning a tenant buildout or constructing a high-rise office, fire-resistance requirements are determined by the building itself—from its construction type and occupancy to its egress design and fire separation requirements.
That’s where many project teams encounter challenges.
Most architects, specifiers and contractors know if they need a 1- or 2-hour fire rating. The more difficult question is identifying the tested assembly that satisfies the code while meeting the project’s design, construction type and performance goals.
At National Gypsum Company, helping our customers navigate those decisions is part of our commitment to supporting better building design. Recognizing the code drivers behind fire-rated assemblies makes it easier to select tested systems that balance compliance, performance and ease of installation.
This guide explores the four common reasons fire-rated assemblies are required and shows how understanding each one can simplify specification decisions from the start.
Because fire-resistance requirements vary by building design, occupancy, local code adoption and authority having jurisdiction, always verify project-specific requirements with the applicable code official or design professional before selecting a wall or floor-ceiling assembly.
1. Building type: establishing the structural baseline
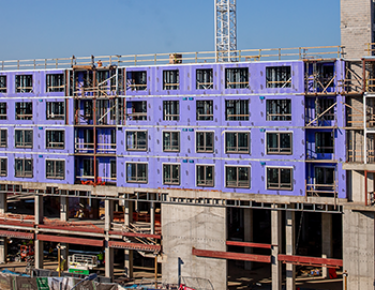
Every commercial building begins with a construction type. Under the International Building Code (IBC), buildings are classified as Construction Type I through Type V based on the combustibility and fire resistance of their structural components. That classification influences allowable height, number of stories, allowable floor area and the fire-resistance ratings required for walls, floors and structural framing.
Each construction type is further classified as A (Protected Construction) or B (Unprotected Construction). For example, Type V-A allows combustible wood framing but requires fire-resistance-rated structural elements, while Type V-B also uses wood framing but with no required fire-resistance protection for the primary structure.
Understanding a building’s construction type is often the first step in determining where fire-rated assemblies are required. Before selecting a UL design, architects first establish the structural rules the building must follow.
"One of the biggest misconceptions is that assemblies drive the code. In reality, the building drives the assembly. Once you understand the construction type, the code starts pointing you toward the appropriate solutions."
Krista Karlson

Krista Karlson
Manager, National Gypsum Construction ServicesNational Gypsum CompanyReal-world example: wood-framed apartment building
A developer is designing a three-story Type V-A wood-framed apartment building. To comply with the building’s required construction type, the architect specifies 1-hour fire-resistance-rated exterior wall assemblies, helping satisfy the fire-rated wall requirements established by the IBC.
Common fire-rated assembly
- 1-hour fire-resistance-rated wood-framed wall assembly
- Often specified to help meet Type V-A construction requirements
- Supports code-compliant design while maintaining efficient wood-frame construction
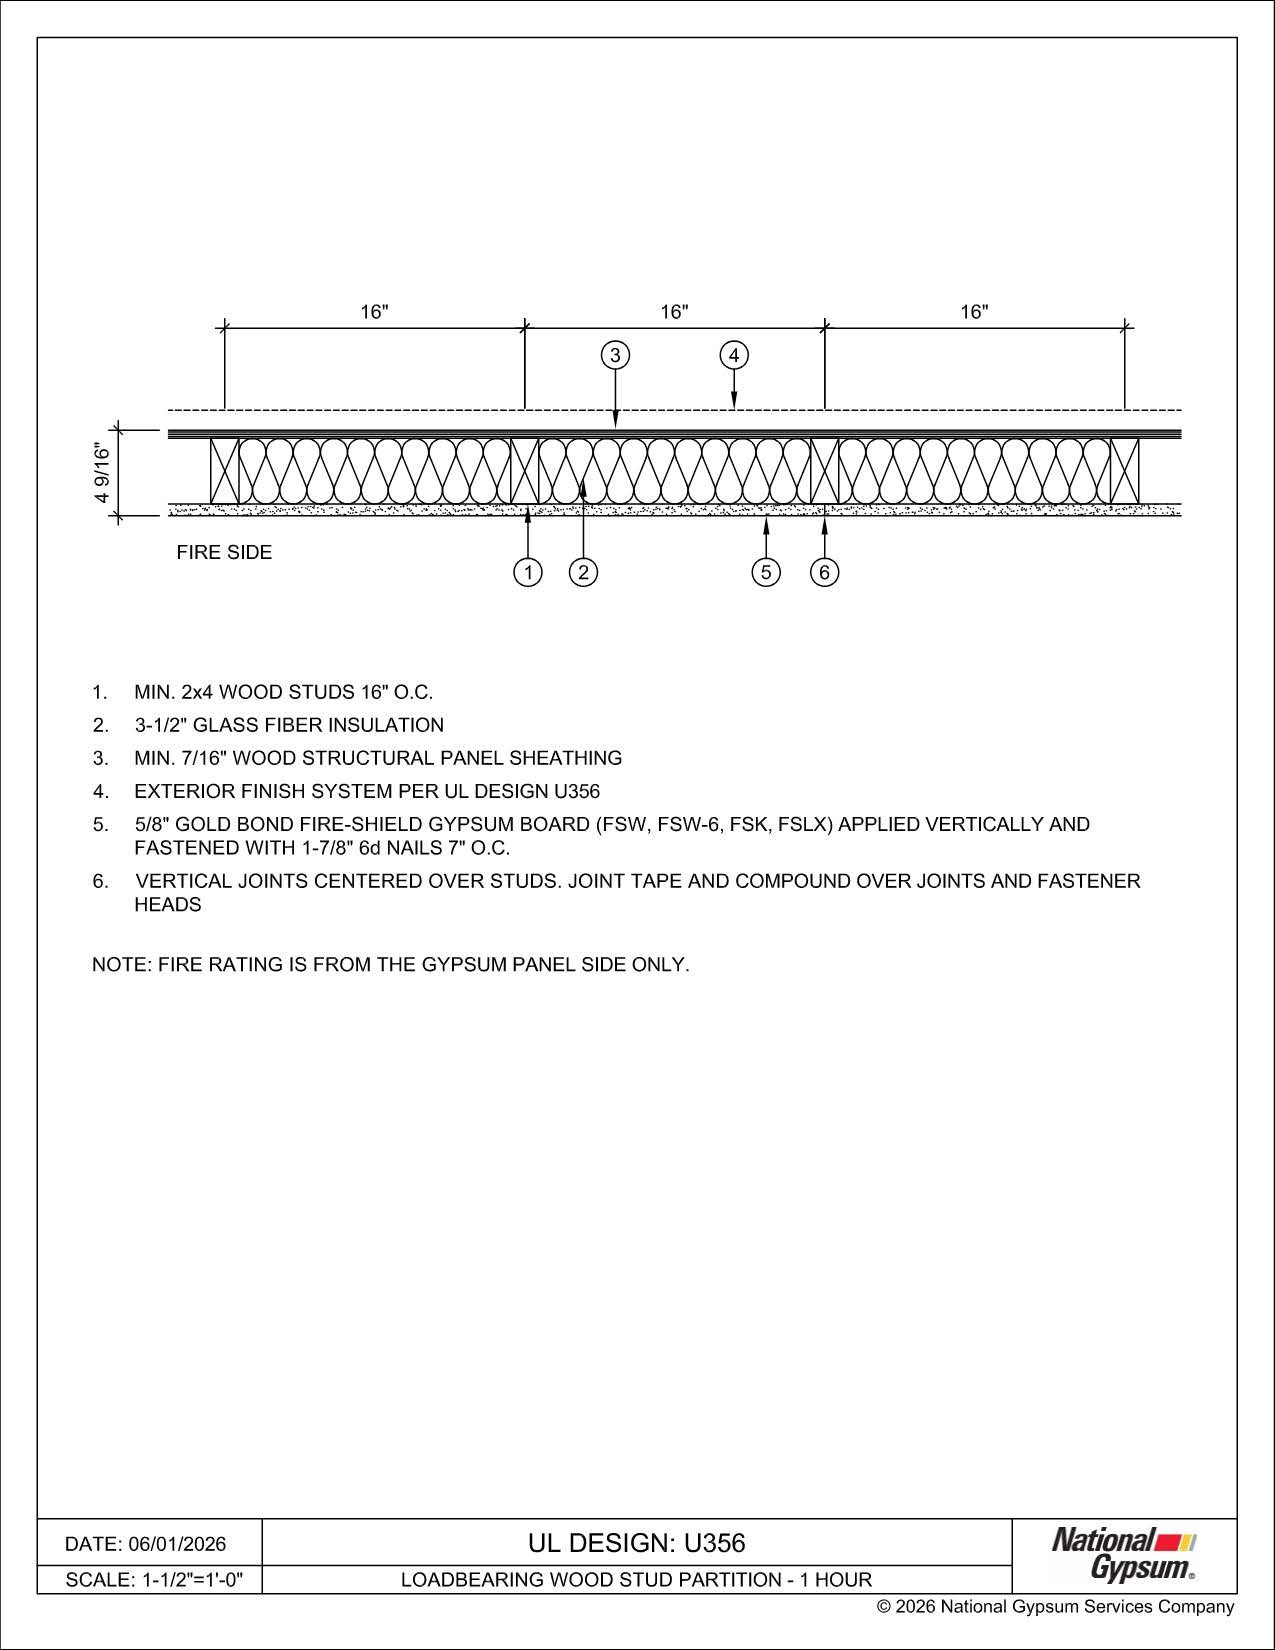 UL Design: U356
2. Separation: occupancies, tenants and property lines
Fire-rated assemblies serve different purposes. Some protect individual spaces, while others help maintain fire separation throughout an entire building. That’s because the IBC requires fire-rated separations wherever different occupancies, tenants or hazards meet. Exterior walls may also require ratings based on their proximity to adjacent buildings or property lines. These assemblies help slow fire spread, limit property loss and provide additional time for evacuation and emergency response.
“Most separation assemblies aren’t protecting a single room,” said Karlson. “They're protecting everything on the other side of the wall.”
Real-world example: mixed-use retail space
A neighborhood retail center includes a coffee shop, fitness studio and insurance office within the same building. Depending on the building design and applicable code requirements, fire-rated separations may be needed to reduce the risk of fire spreading between tenants, occupancies or adjacent spaces.
Common fire-rated assembly
- 1-hour tenant separation wall
- Frequently specified in retail, office and multifamily construction
- Cost-effective and widely recognized by architects and code officials
If the project includes higher-hazard occupancies such as a restaurant or exterior walls located close to a property line, a 2-hour assembly such as UL U411 may be required instead.
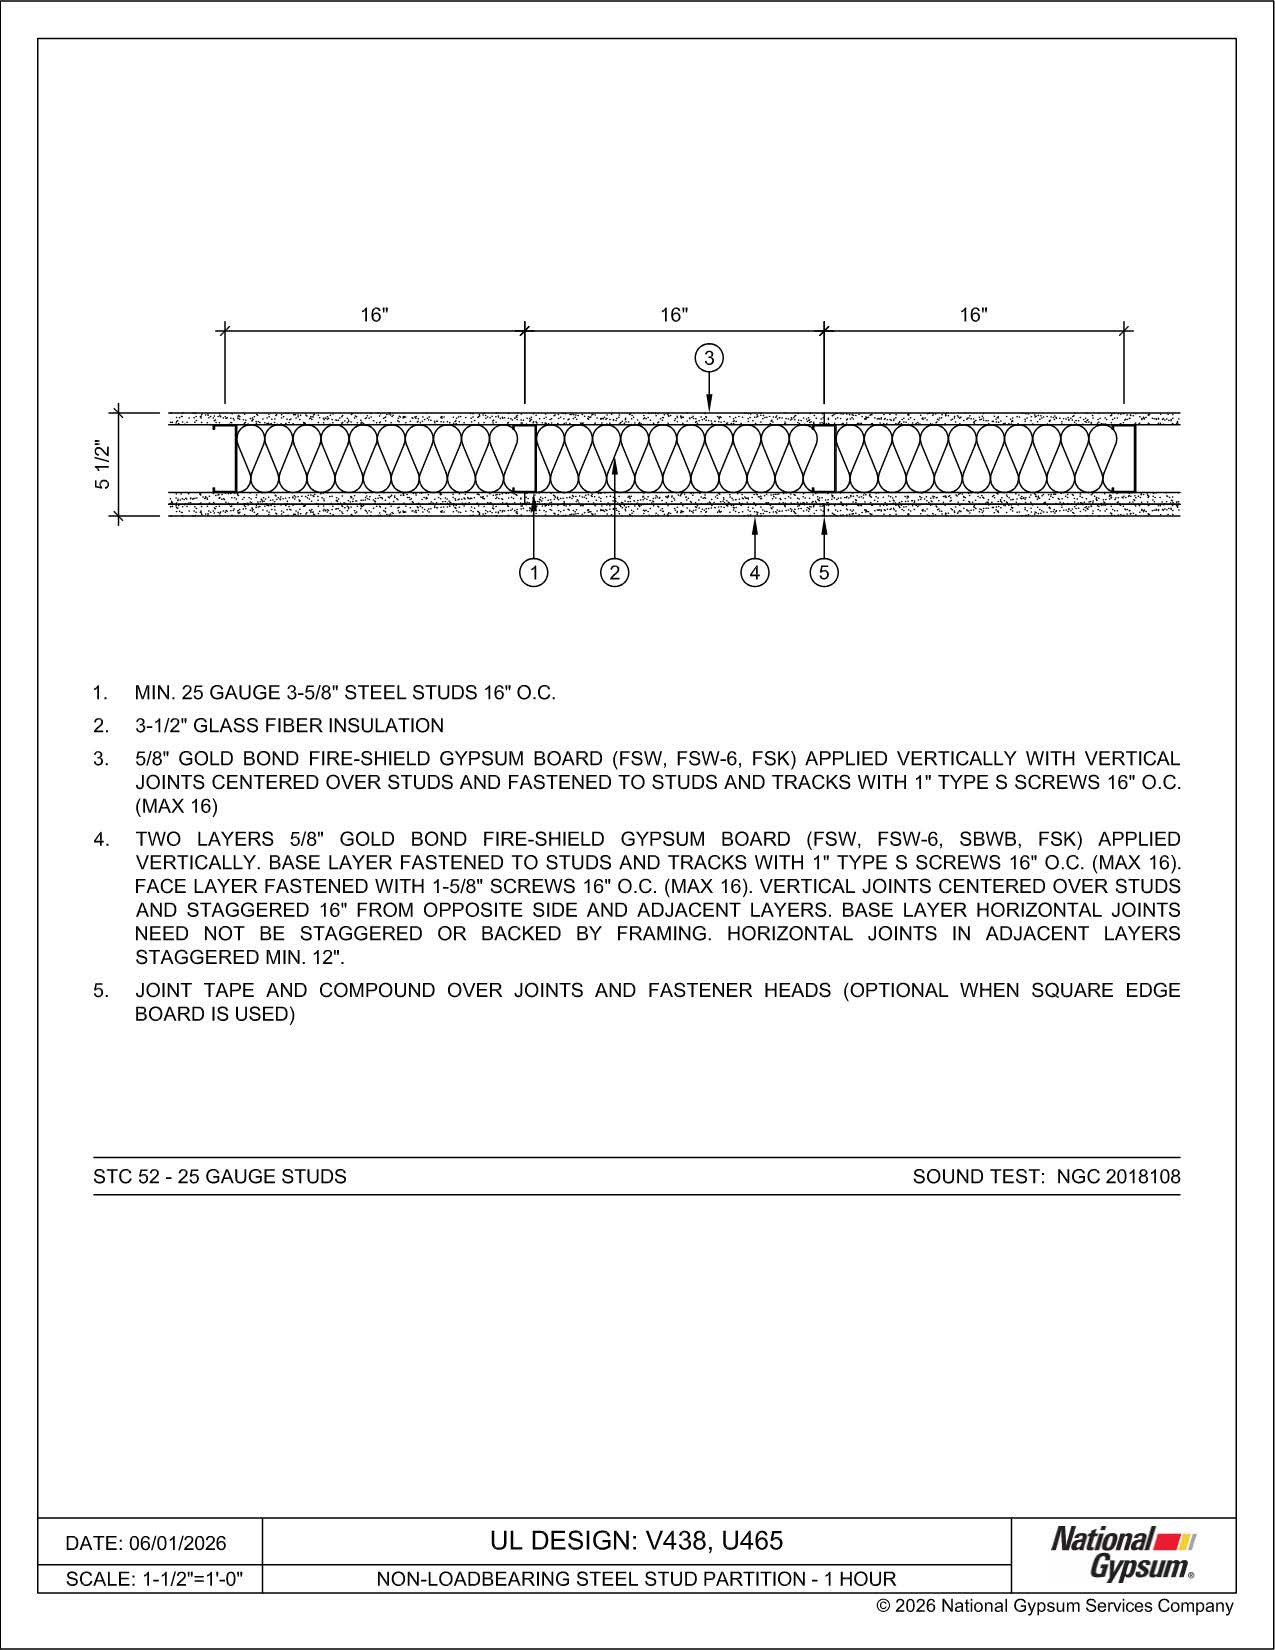 UL Design: V438, U465
3. Egress: protecting the path to safety
When a fire occurs, the most important spaces in a building become the ones people use to leave it. Fire-rated corridors, stair enclosures, exit passageways and elevator shafts are designed to remain protected long enough for occupants to evacuate safely while providing firefighters with access to the building. As buildings become taller or accommodate more occupants, egress requirements typically become more stringent.
Real-world example: multi-story medical office building
A five-story medical office building includes enclosed exit stairs serving every floor. Because the stair tower is a vertical exit enclosure, the walls surrounding it require a 2-hour fire-resistance rating.
Common fire-rated assembly
- 2-hour shaft wall assembly
- Frequently specified for stair towers and elevator shafts
- Designed to maintain the integrity of protected exit enclosures
A standard office corridor elsewhere in the building may only require a 1-hour assembly, such as UL U465.
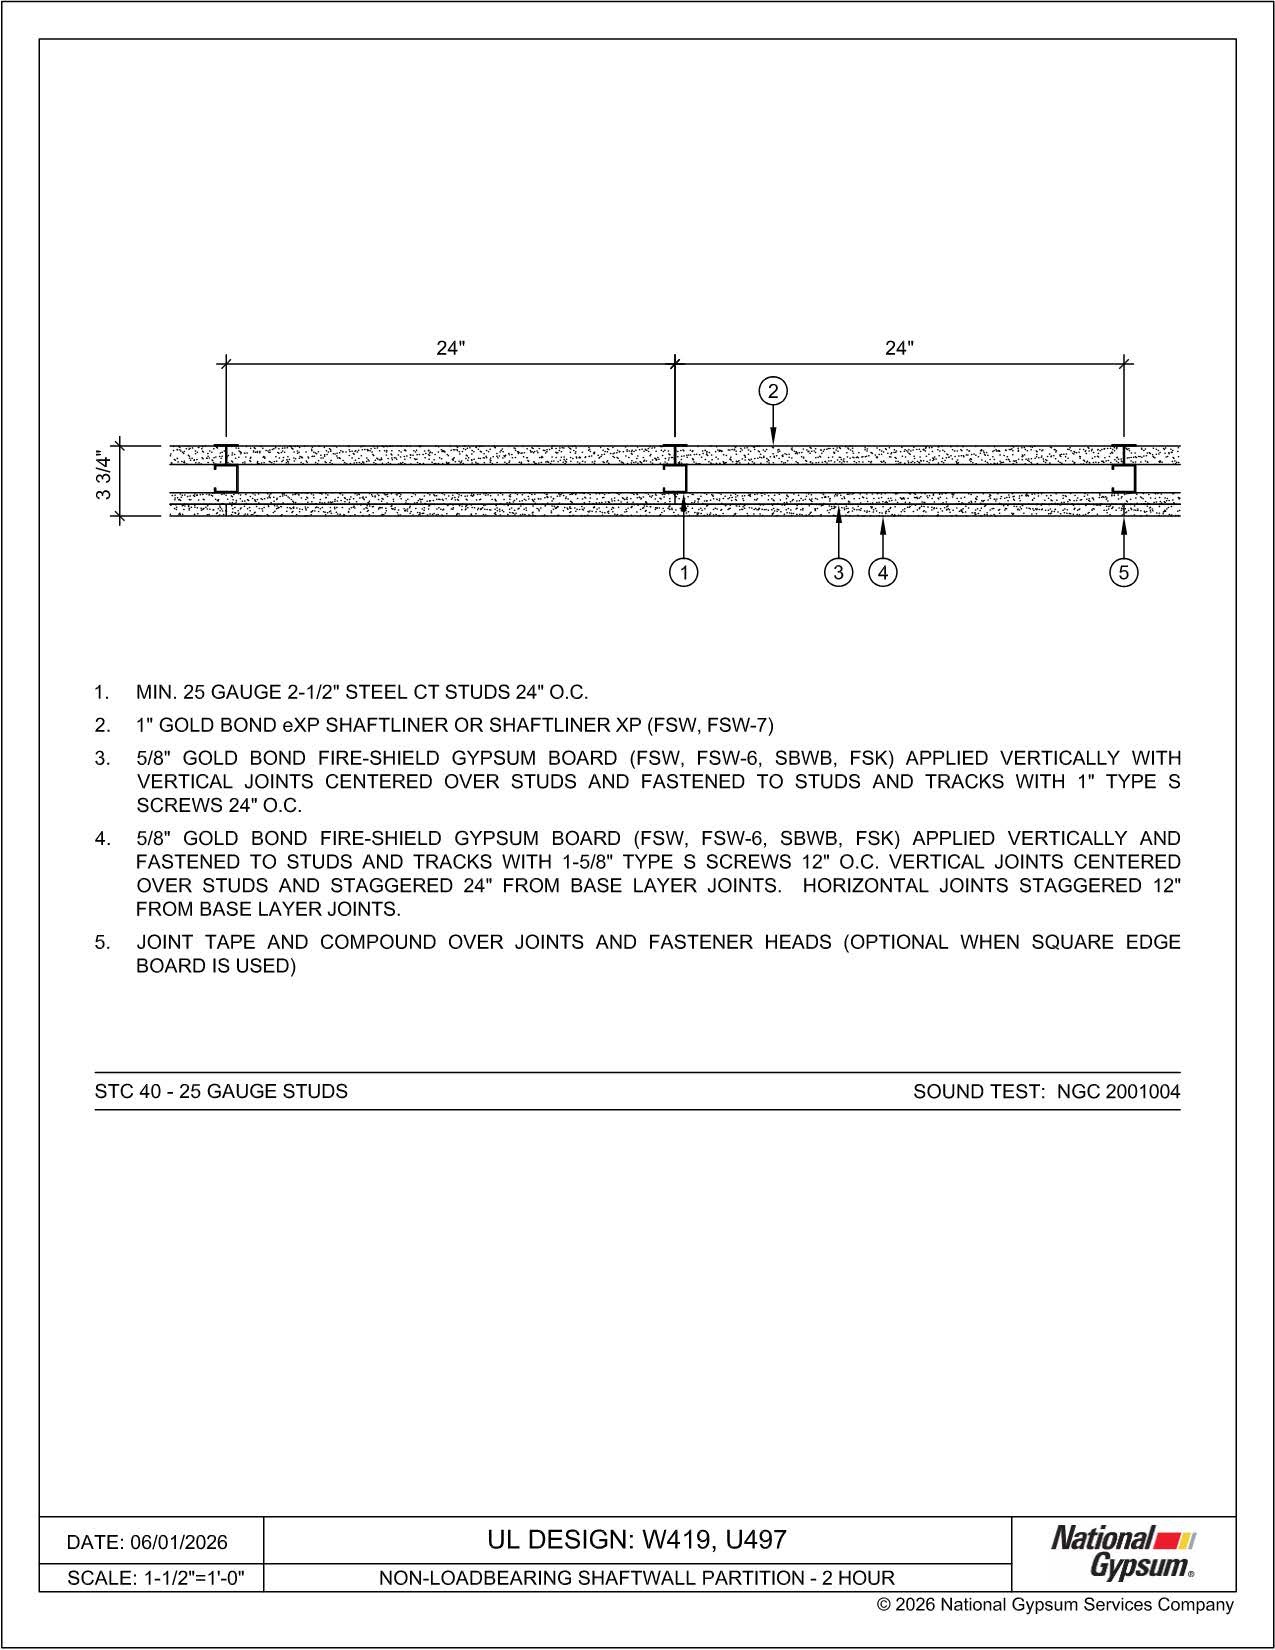 UL Design: W419, U497
4. Building use: occupancy determines fire risk
How a building is used plays a significant role in determining fire rating requirements. A warehouse storing combustible materials presents different risks than a hospital, school or office building. As occupancy classifications change, so do the locations and ratings of required fire-rated assemblies. That’s why understanding occupancy is just as important as understanding construction type.
Real-world example: mid-rise office building
A new mid-rise office building is constructed using Type II steel framing with composite concrete floors. Because the building will house multiple business occupancies, the design team specifies fire-rated floor-ceiling and wall assemblies where required by the IBC to separate occupied spaces and maintain code compliance.
Common fire-rated assembly
- Interior partition
- Interior partition wall
- Frequently specified in office construction
Find the right assembly faster
Explore the Fire & Sound Assembly Selector™ to quickly identify code-compliant wall and floor-ceiling assemblies from more than 300 UL fire- and sound-rated systems
Find Your Assembly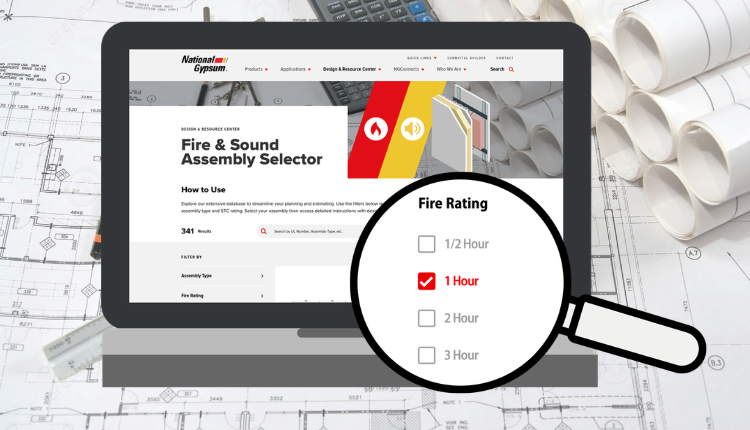
Meet project goals and building code requirements
Fire-rated assemblies are much more than a collection of UL design numbers. They're solutions to four fundamental building challenges:
- Building type establishes the structural baseline
- Separation keeps fires from spreading between occupancies and properties
- Egress protects the path occupants use to escape
- Building use aligns fire protection with the activities occurring inside the building
Understanding those code drivers helps architects, contractors and specifiers select the right fire-rated assembly with greater confidence.
Need technical guidance?
Reach out to our team of technical experts at 1-800-NATIONAL® Construction Services to talk through specific challenges.
Connect TodayBe the first to hear of new NGConnects Blog posts by subscribing here for early access.